 (1).0q~4vvftc1eoq.png)


About Property
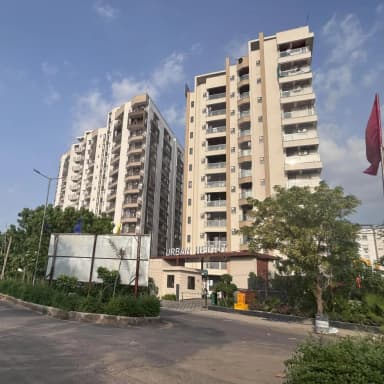
 Built byA B Constructions Built byA B Constructions |  StatusReady For Occupancy StatusReady For Occupancy |
 |  |


Amenities
 Senior Citizen Siteout
 Power Backup
 CCTV
CCTV 24*7 Water Supply
 Gymnasium
Verified architects on InterioKeys who have completed interior projects at A B Urban Height include Venusian. Each of these design firms has navigated the property's standard layouts, finish levels, and structural considerations — which means they can hit the ground faster when working on a new home in the same property. You can visit each architect's profile on InterioKeys to see their full portfolio, including their other completed projects, and book a free consultation directly.
Homes at A B Urban Height have been designed in Neo Classical styles by verified architects. Real completed projects from this property give you a sense of how each style translates in the actual built environment — far more useful than looking at 3D renders or aspirational mood boards. You can shortlist the theme that resonates with you, see how it has been executed by real designers at A B Urban Height, and then start your own design conversation from a place of clarity.
A well-designed interior at A B Urban Height maximises usable space, improves daily comfort, and protects the long-term value of your investment in the property. Interior design isn't just about appearance — it's about making layout decisions that suit how you actually live, choosing finishes that hold up over years, and getting lighting, storage, and material choices right the first time. For a property like A B Urban Height, thoughtful interior work also helps preserve resale value when the time comes to sell or rent the home.
You can find A B Urban Height in Dholai, Jaipur, Rajasthan. The location influences everything from the kind of homeowners who choose this property to the design language that tends to suit it. If you own or are planning to buy a flat at A B Urban Height, browse the documented interior projects on InterioKeys from this property — they give you a real sense of how other homes here have been styled, the floor plans involved, and the design firms that have worked on similar units.
Book a free, zero-commission consultation with verified InterioKeys architects who have prior experience designing flats at A B Urban Height. The platform doesn't charge homeowners any commission — there's no booking fee, no platform commission, and no hidden charges. During the consultation, the architect discusses your home's specific layout, your design preferences, your timeline, and your budget — and walks you through how they'd approach the project. There's no obligation to proceed; the conversation gives you a clear starting point.
A B Constructions is the developer behind A B Urban Height. A B Constructions handles the structural planning, common amenities, and standard handover finishes at the property — and an interior designer works on top of that base. If you own (or are planning to buy) a flat at A B Urban Height, knowing both the developer and the interior design teams that have previously worked here helps you anticipate how a new design project would play out at your unit, including realistic timelines and material decisions.
A B Urban Height is a luxury residential property in Jaipur, positioned for premium residential living. Properties in this segment typically come with higher-grade construction finishes, larger unit sizes, premium amenities, and an address that reflects the buyer's status. For interior design, this segment opens up choices around premium materials, statement lighting, and curated furniture pieces. Browse luxury interior projects from A B Urban Height on InterioKeys to see how other homeowners have made these choices.
Available configurations at A B Urban Height include 3BHK + 3T. Different configurations attract different kinds of buyers — couples, growing families, joint families — and the interior design that suits each one varies as well. Seeing real interior design examples from multiple units at the same property is far more useful than 3D renders, because you understand how the actual layout, light, and proportions translate. Browse documented projects at A B Urban Height on InterioKeys.
You can browse 1 real home interior project from A B Urban Height on InterioKeys. Seeing multiple real homes from the same property gives you a much clearer picture of what works in these units than looking at isolated designs. You can compare how different families approached space planning, lighting, storage, and material choices — and use that to inform your own home design decisions. Visit the A B Urban Height page on InterioKeys to explore the gallery.


Disclaimer: The material and information contained herein is for general informational purposes only, and does not constitute an endorsement, warranty, representation, or offer from Interiokeys.com.
Sources of Information: Project and product details presented on this page are collected from public sources, official manufacturer or brand websites, authorized dealers, and documentation shared by partner professionals (catalogues, price lists, portfolios). Interiokeys.com only presents this content in an easy-to-read format for user research and education, and does not own this content. Users are advised to exercise caution and validate all specifications, pricing, and details directly with the service provider, contractor, or manufacturer before making a purchase or signing a contract.