 (1).0q~4vvftc1eoq.png)


About Property
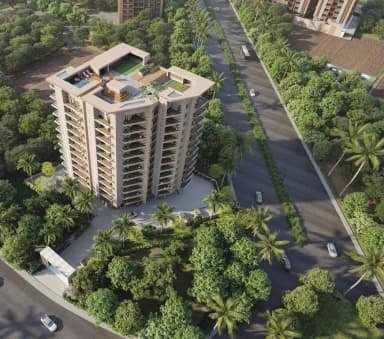
 Built bySiddhiganesh Homes Built bySiddhiganesh Homes |  StatusReady For Occupancy StatusReady For Occupancy |
 |  |


Amenities
 Fire Fighter
 Swimming Pool
 Power Backup
 CCTV
CCTV kids Play Area
The Aristo is categorised as affordable residential in Jaipur. The segment shapes the kind of buyer the property attracts and the design sensibility that tends to fit best. Within this segment, interior design usually emphasises functional space planning, family-friendly material choices, and finishes that look good while standing up to daily use. Real completed projects at The Aristo on InterioKeys show you what well-considered design looks like in this segment.
The Aristo is situated in Sukhdeopura Nohara, Jaipur, Rajasthan. Being in Jaipur means the property sits within a known residential context — with its own neighbourhood character, infrastructure, and lifestyle pattern. For anyone planning interior design at The Aristo, this matters because design decisions like material selection, climate-appropriate finishes, and even colour palettes are often shaped by the local environment. InterioKeys documents real completed interiors from The Aristo so you can see what other homeowners at the property have created.
The builder of The Aristo is Siddhiganesh Homes. Understanding the developer is one of the first steps before planning interior design — the developer's choices around layout, structural elements, plumbing locations, electrical points, and standard finishes all determine what an interior designer can and can't change. InterioKeys documents real interior projects at The Aristo, so you can see exactly how designers have worked within the Siddhiganesh Homes structure to create distinct homes.
You can find 2BHK + 2T and 3BHK units at The Aristo based on completed interior projects documented on InterioKeys. The configuration of a home shapes almost every interior decision — from where furniture sits, to how storage is planned, to where lighting goes. By looking at real interiors from units that match your own configuration, you get genuine reference for what's possible. Filter projects by BHK on the The Aristo page to narrow down what matches your home.
There are 2 interior design inspirations from The Aristo available on InterioKeys. Each one is a real completed home, photographed and documented after handover — not a rendering, not a stock image. This kind of reference is the cleanest way to understand what kinds of designs actually work for units at The Aristo, what styles other homeowners have chosen, and which design firms have delivered work at this property. Browse the full gallery on the The Aristo page.
Notable design firms that have delivered home interiors at The Aristo include D IX Dimension. Working with a designer who has prior experience at the same property is genuinely useful — they already know the floor plan quirks, the builder's standard finishes, and the kind of design challenges typical to units at The Aristo. You can browse their work on InterioKeys and book a free, zero-commission consultation directly through their profile to discuss your own home.
Common design styles seen at The Aristo include Contemporary and Modern. Style choice is one of the most personal decisions in interior design — and seeing how different styles look in homes that share your property's layout is one of the easiest ways to figure out what you'd actually want. InterioKeys documents real completed homes at The Aristo, so the gallery gives you an honest visual reference for each style instead of polished renders.
A well-designed interior at The Aristo maximises usable space, improves daily comfort, and protects the long-term value of your investment in the property. Interior design isn't just about appearance — it's about making layout decisions that suit how you actually live, choosing finishes that hold up over years, and getting lighting, storage, and material choices right the first time. For a property like The Aristo, thoughtful interior work also helps preserve resale value when the time comes to sell or rent the home.
Book a free, zero-commission consultation with verified InterioKeys architects who have prior experience designing flats at The Aristo. The platform doesn't charge homeowners any commission — there's no booking fee, no platform commission, and no hidden charges. During the consultation, the architect discusses your home's specific layout, your design preferences, your timeline, and your budget — and walks you through how they'd approach the project. There's no obligation to proceed; the conversation gives you a clear starting point.


Disclaimer: The material and information contained herein is for general informational purposes only, and does not constitute an endorsement, warranty, representation, or offer from Interiokeys.com.
Sources of Information: Project and product details presented on this page are collected from public sources, official manufacturer or brand websites, authorized dealers, and documentation shared by partner professionals (catalogues, price lists, portfolios). Interiokeys.com only presents this content in an easy-to-read format for user research and education, and does not own this content. Users are advised to exercise caution and validate all specifications, pricing, and details directly with the service provider, contractor, or manufacturer before making a purchase or signing a contract.